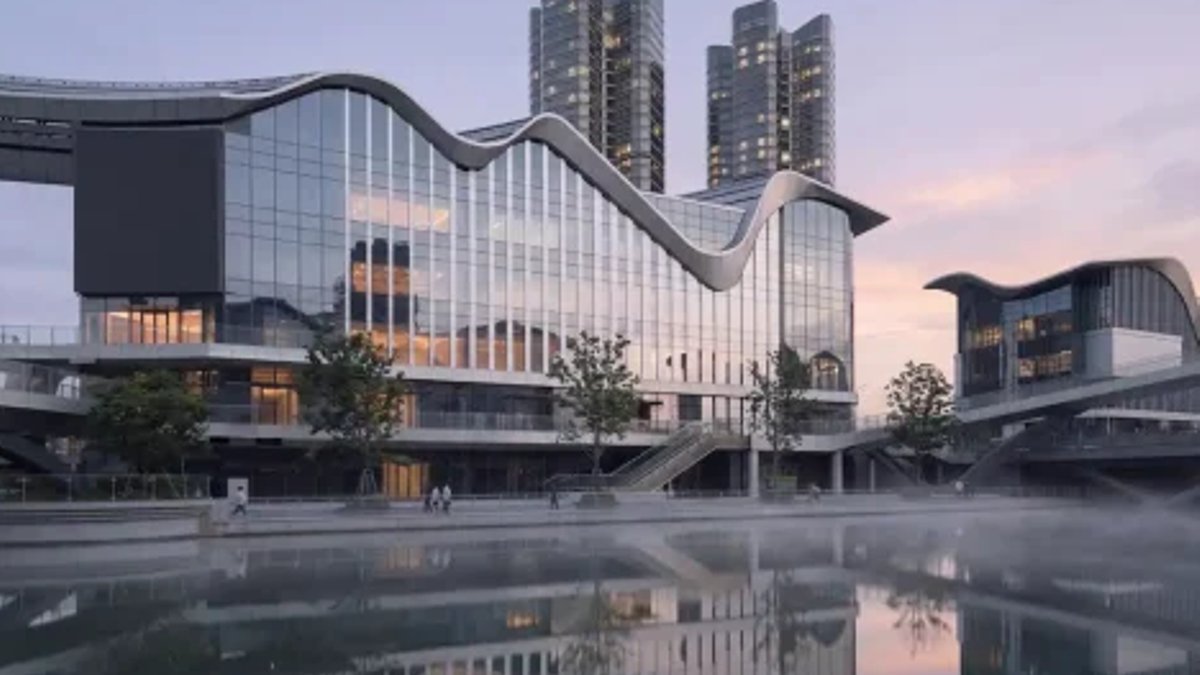
Aedas has completed a 160,000-square-meter mixed-use development in Hangzhou’s Qianjiang Century City, transforming a fragmented waterfront site into a unified commercial and cultural destination. The Shuiyunjian Commercial Center, located along the Qiantang River, replaces the conventional enclosed mall model with an open, interconnected series of urban blocks that blend retail, entertainment, and public space.
Designing Around Water and Fragmentation
The project’s location presented challenges: the site is split by the Hou Jiefang River and surrounded by roads, while a 24-meter height limit and high-density requirements demanded an innovative approach. Aedas addressed this by organizing the masterplan around “Qianjiang Ripples”—three distinct clusters inspired by the visual of a droplet striking water. Each cluster serves as a unique destination centred around: Lifestyle & Entertainment Arts & Culture Innovation & Technology Together, they establish a framework of ‘One Axis, Three Activity Cores’ that extends across the waterfront.
Curvilinear building forms soften the contrast with the surrounding high-rise skyline, while landscaped promenades and pedestrian corridors stitch together the fragmented parcels. The design avoids rigid geometry, instead using fluid shapes to reflect Hangzhou’s relationship with water. Terraced seating, stepped public spaces, and outdoor circulation routes prioritize human-scale interactions over car-oriented layouts.
A Retail Strategy Built on Two Ground Floors
The development introduces a dual-ground-floor concept to maximize waterfront engagement. A lower retail level opens directly to the river through terraces and stepped areas, while an upper ground floor faces city streets. Internal ramps, staircases, and visual corridors ensure seamless movement between levels, boosting visibility for upper-floor stores. This approach turns the site’s topography into a commercial asset, extending retail activation vertically.
Architecturally, the ripple concept extends from the masterplan to individual buildings. Undulating rooflines and façade treatments, inspired by water patterns, rainfall, and reflections, create visual cohesion without erasing distinct building identities. Materials like champagne and silver anodized aluminum panels and low-iron glazing balance durability with daylight penetration, reducing maintenance while enhancing connectivity between interiors and the river.
Sustainability Through Passive Design
The project minimizes energy use through passive strategies. Its low-rise, open-air configuration relies on natural ventilation, reducing dependence on mechanical cooling. Green roofs, riverfront promenades, and raised walkways integrate the environment into the urban fabric, encouraging pedestrian activity and social interaction. A three-dimensional mobility network of bridges and terraces connects previously isolated parcels, ensuring the site functions as a cohesive whole.
The Shuiyunjian Commercial Center has already earned recognition, winning awards including the International Property Awards 2023 and the REARD Global Design Award 2023. Its completion in 2026 reflects the project’s role as a key waterfront destination in Qianjiang Century City.




Leave a Reply