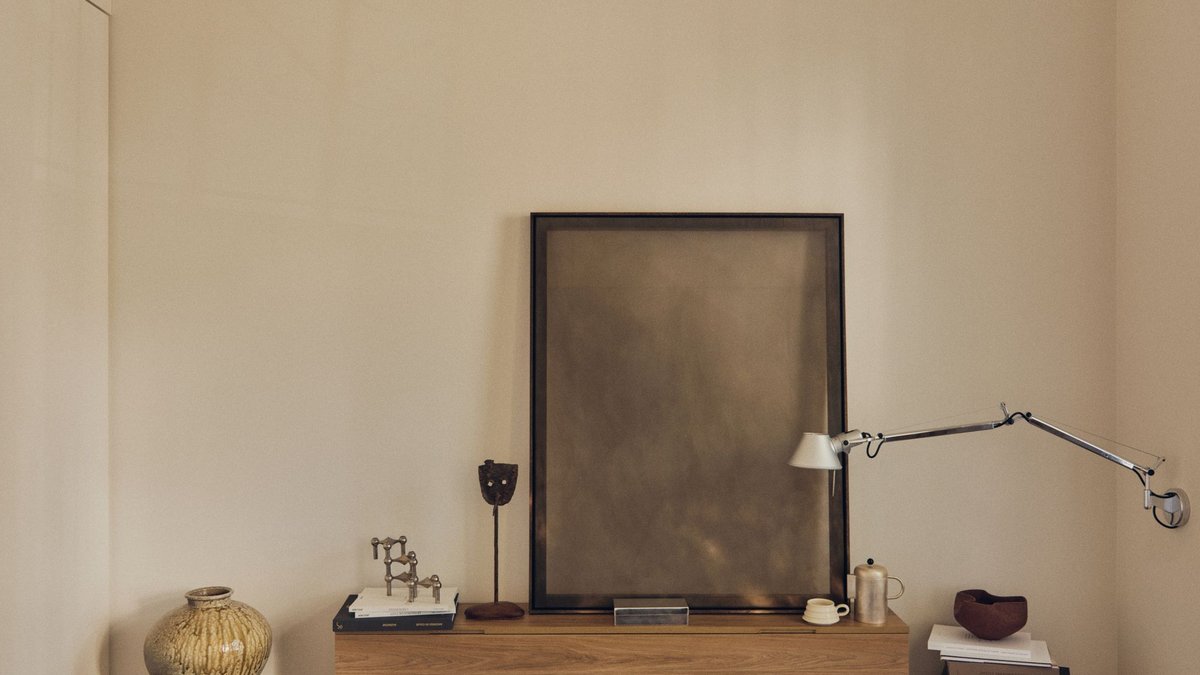
The Surry Hills terrace known as Fitzroy represents a rare convergence of long-held ambition and spatial problem-solving. Christine Rose Design and Studio Liu, two emerging Sydney studios, have spent nearly a decade envisioning a joint project before finally bringing it to life on Gadigal Land. The result is a compact inner-city home that shifts away from the quiet material curation seen in the FY Residence, opting instead for a looser, more playful approach. This shift was driven by a young professional couple who wanted something less ordinary from the 90-square-metre site.
The spatial puzzle was significant. The brief called for a tight footprint with only two bedrooms and one bathroom. City Geeks, the architecture firm engaged for the project, responded by building up rather than out. The home now spans three levels, adding a third bedroom, a second bathroom, and a dedicated home office. The design team introduced skylights and lofty ceilings to draw daylight deep into the plan. This structural change transforms a tired terrace into a warm retreat just steps from the city.
The interiors rely on the Japanese concept of ma, which refers to the charged interval between things. This philosophy manifests in sculpted voids and deliberate interplay between form and emptiness. Rather than filling every corner, the design invites a pause. Texture and warmth provide the foundation, layered with a curated collection of vintage pieces that give the rooms personality. The colour palette—deep burgundy, barely-there mint, deep olive, and powdery blue—is used with intent, matching the expressive nature of the clients.
Related: Stunning homes win NSW architecture awards
Looking at Fitzroy, it is easy to see how the physical constraints of the site forced a creative evolution. Most renovation projects in dense urban environments struggle to balance density with livability, often resulting in a hodgepodge of additions that compromise the original structure. By lifting the house vertically, the team preserved the footprint while expanding the functional zones. This approach is becoming increasingly common in dense precincts, yet it remains difficult to execute without sacrificing the connection to the street or the light that defines the interior.
Fitzroy reads as a study in dualities: compression and release, solidity and openness, presence and absence. It stands as a sign to the specific alchemy that happens when two design minds who have been friends for nearly a decade finally get to work together. The home is about how people live and grow within their walls, proving that a small budget does not have to limit the imagination when the vision is shared.





Leave a Reply