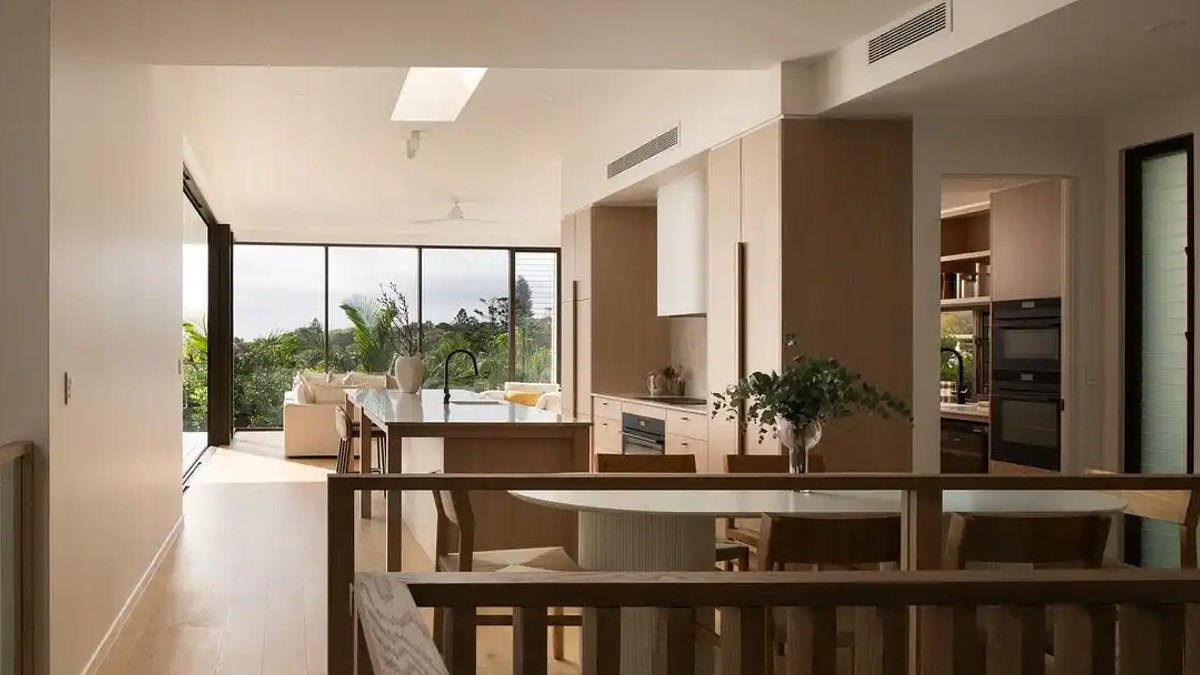
A coastal residence in Sunshine Beach, Queensland, named Panorama House, demonstrates how architecture can integrate with a rugged seaside environment. Designed by Void Building Design, the project converts a raised dune into a multi-generational retreat that balances dramatic ocean vistas with protection from harsh conditions. Unlike conventional beachfront homes, its design emphasizes privacy and land connection, with main living spaces positioned atop the dune to frame the Pacific while a secondary dwelling sits lower, overlooking a pool.
The site’s natural contours informed every design decision. Rather than resisting the slope, the architects created a deliberate arrival sequence. A twisting path guides visitors from the gatehouse through timber arbours and native vegetation, leading to a courtyard centered on the pool. From there, a two-story circulation space ascends to the primary living area, where treetops part to reveal the ocean. This progression isn’t merely functional—it builds anticipation before the view fully unfolds.
Durability drove material selection. The exterior combines spotted gum hardwood, standing-seam metal, and fiber-cement weatherboards—all chosen to resist salt air and wind. The standout element is a 10-meter-wide, 4.8-meter-high hardwood brise-soleil that filters western sunlight while adding depth to the façade. The timber will naturally grey, taking on the soft, driftwood-like character of the beach environment and allowing the house to settle gently into its setting. This approach ensures the house blends with its surroundings rather than imposing on them.
How Elevation Turns Constraints Into Coastal Living
The design transforms site constraints into strengths. The narrow, elongated plot could have felt confined, but elevation and layering create distinct spaces. The primary living area sits above the treeline, while the secondary dwelling occupies a lower position, connected visually across the pool. This arrangement maintains privacy for both households while preserving sightlines to the ocean. Even the pool courtyard serves as a transitional space, softening the shift between arrival and main living areas.
Client collaboration shaped the process. Void Building Design didn’t just construct a home; they created an experience aligned with the family’s needs. Every detail, from the winding path to the timber screen, reflects discussions about daily routines, gatherings, and quiet moments by the water. The result is a home that feels both deeply personal and adaptable to extended family visits or solitude.
Balancing Bold Architecture With Quiet Intimacy
The lower-level dwelling introduces visual contrast. Its peaked roofs sit beneath the towering hardwood screen, creating a dialogue between scale and intimacy. From the street, the screen dominates the home’s presence, while the rooflines soften the overall silhouette. This balance between bold statement and understated warmth distinguishes Panorama House in Queensland’s coastal architecture.
The winding path through timber arbours and native planting serves more than decoration; it establishes a deliberate pace of discovery. Each arbour frames a different layer of the site: first the gatehouse, then the pool courtyard, and finally the Venetian-rendered masonry walls marking the entry. These curved walls, finished in smooth pale render, guide visitors into the foyer while easing the transition from lush planting to interior spaces. The render’s durability and subtle texture ensure it ages gracefully alongside the timber and metal cladding.
The two-story circulation space represents the project’s most dramatic threshold. Here, movement shifts from horizontal to vertical, with a staircase spiraling upward beside a glass balustrade. This space functions as more than a connection between levels; it becomes a pause where treetops begin to part, offering glimpses of the ocean before the full reveal. The glass balustrade maintains an open feel, while the timber decking grounds occupants in the natural slope of the dune. By the time they reach the main living area, the anticipation built through the path, courtyard, and ascent culminates in an uninterrupted Pacific view, framed by shifting coastal vegetation.





Leave a Reply