A luxury home on Wategos Beach in Byron Bay, completed in 2026, blends architecture and environment into a seamless retreat. Designed by CG Design Studio, the five-level residence sits at the forefront of one of Australia’s most sought-after coastal locations, where turquoise waters and rugged cliffs shape its identity.
The project began as a modest renovation but evolved into an 11-year endeavor, becoming the studio’s foundational work. The home’s design prioritizes connection to the ocean, with every level structured to frame uninterrupted views. Native stonework mirrors the rocky coastline, while terraced gardens spill over edges, softening the dwelling’s presence in the environment.
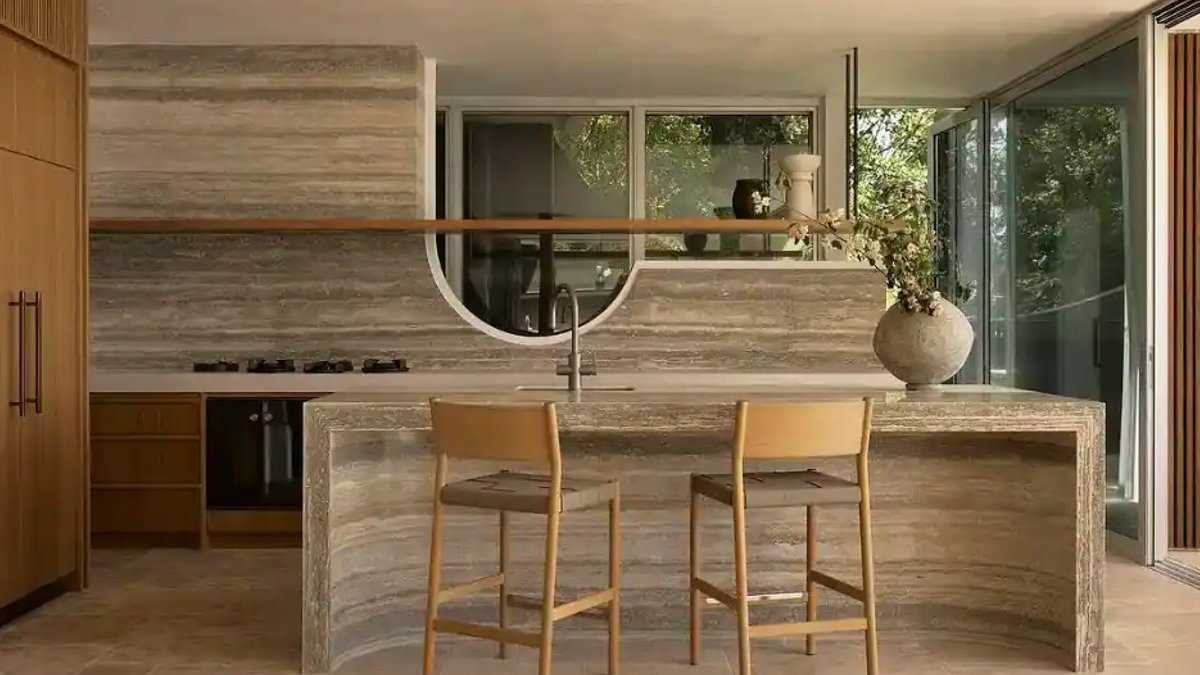
The interior palette—travertine veined like sand, soft plaster, and native hardwoods—reinforces the coastal setting. The main kitchen features ocean-blue travertine with concave curves, while a Perspex-edge infinity pool merges with the horizon. Open-plan living areas flow onto terraces, with a 20-meter pool and oversized glazing dissolving boundaries between indoors and out.
A helical staircase winds through the home’s three upper levels, culminating in a roof terrace hidden behind the property. The main bedroom suite sits raised, offering privacy while maintaining panoramic views. Mirrored surfaces and a contoured central bath in the ensuite enhance the sense of weightlessness, as if the space exists only for the ocean’s reflection.
Secondary bathrooms use handmade Moroccan tiles, their depth and variation reinforcing the home’s calming narrative. The lower level operates independently, with two bedrooms, a kitchenette, and a sunken games room, designed for multi-generational use or as a standalone retreat.
The brief: simplicity, warmth, and the view
The clients sought a home that reflected the local environment without overwhelming it. Their initial vision was modest, but as the project scaled, the core intent remained: a warm, unobtrusive space where the beach was the star. The design process began with a conversation on the shore, where colors, textures, and shapes from the environment directly informed the palette.
Blackbutt timber and limestone anchor the home both inside and out, blurring the line between structure and terrain. Plastered walls mimic the beach’s white sands, while brass fittings, chosen for their adaptive patina, age naturally with the surroundings. The limestone-clad lower level feels carved from the rock itself, grounding the home in its site.
One of the studio’s proudest achievements is the main ensuite, where an organic-shaped bath and curved shower dissolve into the view. When glazing opens, the experience becomes one of solitude, bathing in a space that feels like it exists only for the ocean.
The project faced challenges over its 11-year timeline, including shifting trends and evolving client preferences. The solution was a timeless, material-driven approach, ensuring the home remained relevant despite decades of design turnover.
The original structure on the site was a modest three-bedroom timber pole home. The clients, initially seeking only a renovation, quickly recognized the site’s potential as a landmark along Wategos Beach. Over time, their vision expanded from a modest update to a full-scale rebuild, transforming the property into a five-level residence that now stands as a defining feature of the coastline.
A Space of Solitude and Connection
The home’s layout prioritizes privacy and panoramic views, with the main living level designed as an open-plan retreat where the boundaries between indoors and out dissolve. The 20-meter infinity-edge pool, framed by oversized glazing, extends the horizon, creating an uninterrupted connection to the ocean. Above, a helical staircase ascends through the upper levels, its ribbons of timber and plaster forming a central lightwell that bathes the interior in natural light. This design choice not only enhances the sense of space but also reinforces the home’s organic flow, with each level stepping seamlessly into the next.
Materials and Craftsmanship
Travertine veined like sand, soft plaster, and native hardwoods dominate the interior, reinforcing the coastal narrative while maintaining a sense of warmth. The main kitchen incorporates ocean-blue travertine with concave curves, while the Perspex-edge pool further emphasizes the home’s integration with the environment. Handmade Moroccan tiles in the secondary bathrooms add depth and variation, echoing the calming narrative that runs through the entire residence.




Leave a Reply