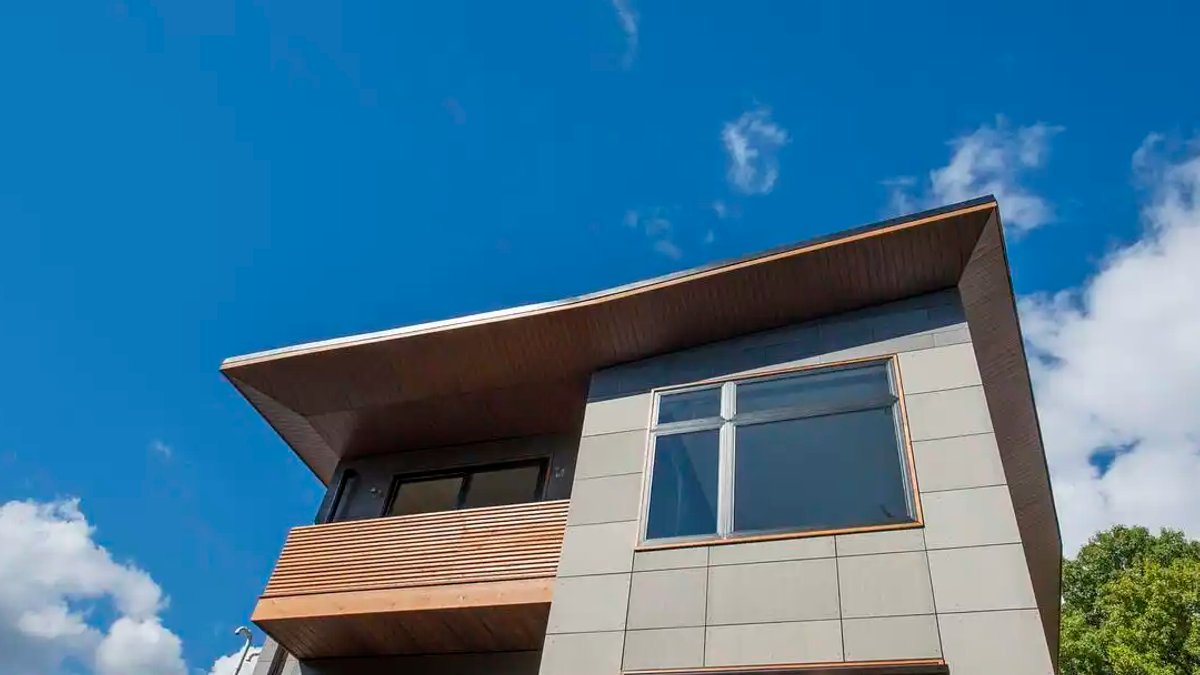
A mid-century residence in Bethesda, Maryland, has undergone a complete transformation that respects its original form while introducing a striking contemporary expansion. The Wing House, located at 5006 Wyandot Ct, retains its 1950s foundation yet now features a bold two-story addition that lifts the living areas above ground level, giving the property a fresh, modern silhouette.
The renovation was overseen by ARCHI-TEXTUAL, which faced two primary objectives: preserve more than half of the original massing and make the structure feel entirely new. The firm addressed these goals by raising the previously partially sunken living spaces and adding a distinctive butterfly roof that defines the new volume. Irregular geometry, imposed by side-setback regulations, was turned into a design advantage rather than a limitation.
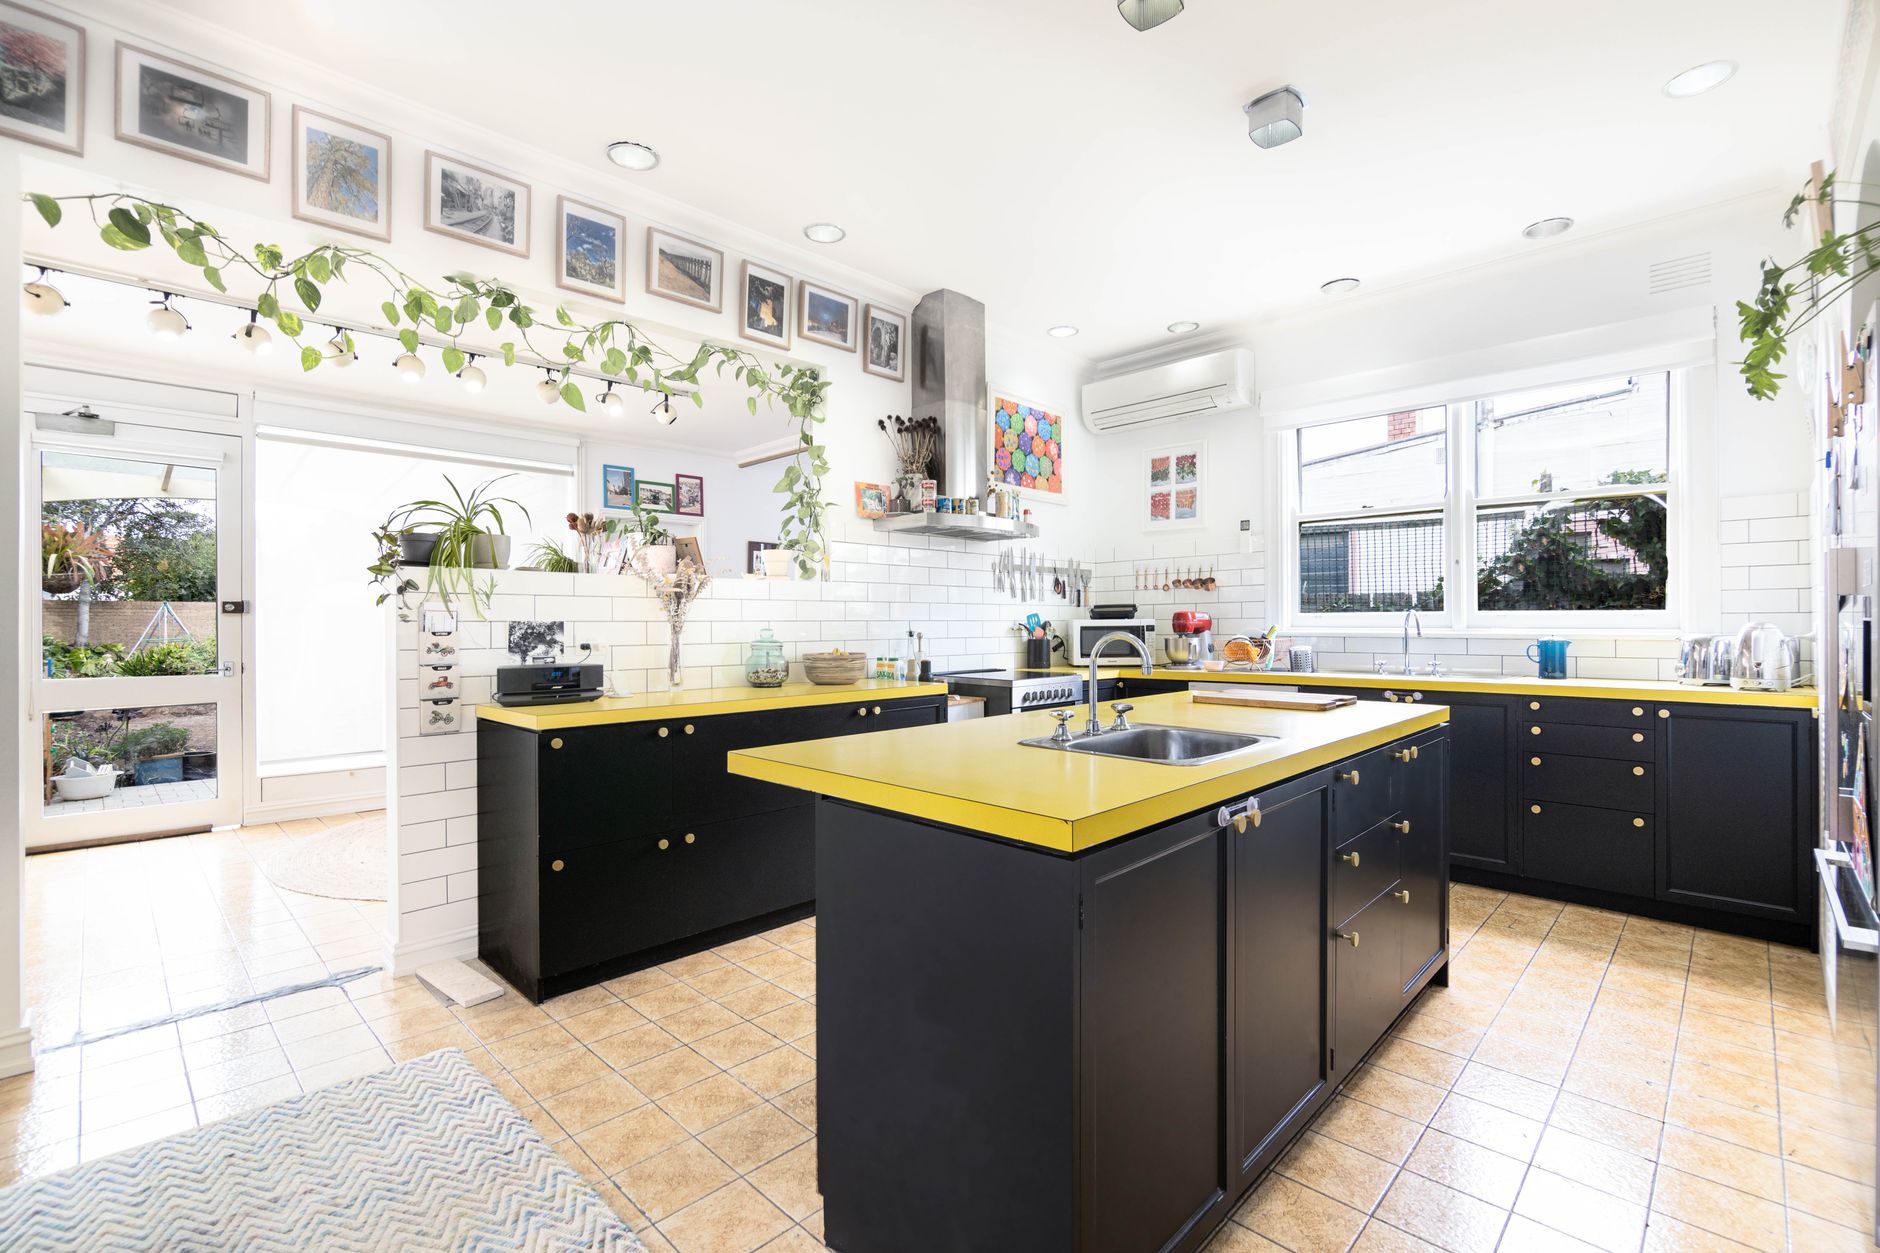
The overhaul introduced a state-of-the-art kitchen, a sculptural staircase, and a new owner’s suite, all woven into the existing floor plan. Every system, including electrical, plumbing, and HVAC, was replaced, and the exterior received fresh fiber-cement and aluminum siding. Inside, it now offers five bedrooms, four bathrooms, a family room, a mudroom, and a home gym, each reconfigured for contemporary living.
What distinguishes the Wing House is its balance of preservation and innovation. Many mid-century updates either erase original character or ignore structural challenges. In this case, the designers turned constraints such as the sunken living zones and setback limits into opportunities. The butterfly roof, for instance, was not merely an aesthetic decision; it resolved spatial and visual issues while granting the house a unique profile.
Completed in 2019, the project spans roughly 5,000 square feet on a 10,244-square-foot lot, serving as a model for updating older homes without sacrificing identity. The redesign demonstrates that even decades-old structures can be revived through thoughtful planning and careful material selection, offering a residence that feels both timeless and current.
Materials were chosen for durability and low maintenance, with the fiber-cement panels providing weather resistance and the aluminum cladding offering a sleek, reflective surface. These choices also contribute to energy efficiency, as the new envelope improves insulation and reduces heat loss compared with the original construction.
Interior finishes were selected to echo the mid-century aesthetic while adopting modern comforts. Warm wood tones complement the clean lines of the new kitchen, and large windows introduced by the addition flood the spaces with natural light, enhancing the sense of openness that the original layout lacked.



Leave a Reply