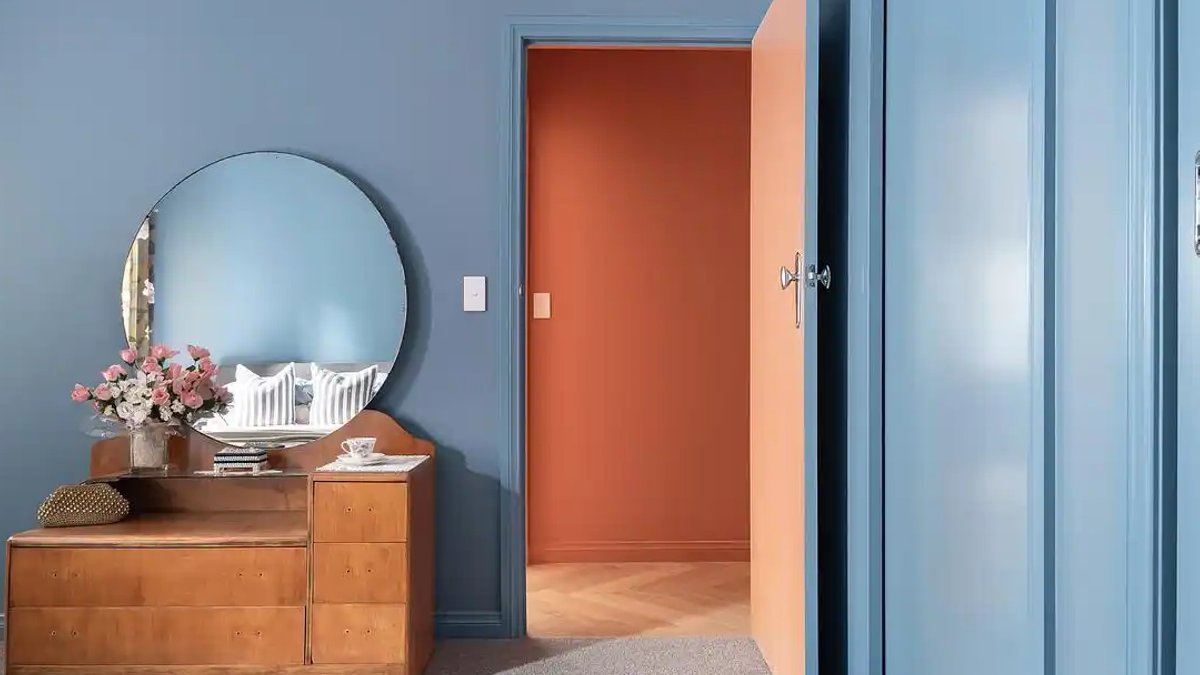
A holiday home in Beechworth, Victoria, has undergone a striking redesign after a modest bathroom renovation expanded into a full-scale transformation. Wood Street House, created by Britt White Studio, now merges historic character with contemporary boldness, demonstrating how a single colour can shape an entire design vision.
The renovation began with a simple goal: updating the wet areas of the home, including the main bathroom, powder room, laundry, and an ensuite carved from the study. The clients, Alan—a scientist with a practical mindset—and Patricia, an artist and actor, entrusted Britt White Studio to translate their varied tastes into reality. Their appreciation for Art Deco influences and Patricia’s collection of vintage elements, from door handles to lighting fixtures, guided the project’s direction.
Externally, the home now features black Shou Sugi Ban timber cladding, replacing the original galvanised steel with a more refined appearance. Inside, the transformation is far more dramatic. The original pastel yellow kitchen joinery, preserved rather than neutralised, became the project’s starting point. This hue was carried through in marble mosaic tiles at the splashback and fireplace hearth, then developed into deeper, unexpected tones throughout the house.
The lounge area serves as the first major reveal, where a marble mosaic fireplace hearth introduces both pattern and warmth. From there, the colour scheme expands: rust-tinged hallways lead to bedrooms adorned with sky blue botanical wallpaper and dusky pink accents. The main bathroom, with its pink clawfoot tub and terracotta floors, stands out as a deliberate statement, while the ensuite, created by repurposing study space, maintains the same design language in a more subdued manner.
Bold Choices in Unexpected Spaces
Central to the project was the clients’ willingness to trust the design process. Alan and Patricia allowed the vision to develop organically, welcoming bold colours and textures without reservation. Even the laundry and powder room, often overlooked in renovations, became focal points. The powder room, lined with La Palma wallpaper and fitted with vintage tapware, delivers an immersive experience, while the laundry, though functional, shares the same high-quality materials, black marble floors and Rosso Crema marble splash tiles, along with integrated storage and charging stations.
Beyond the interior, the former carport was transformed into a dedicated bike and yoga studio, equipped with training gear and antique mirrors from Patricia’s collection. The exterior updates, including new cladding and lighting, complete the home’s refined appearance from the street.
The result is a residence that feels both lived-in and carefully considered. Every design choice, colours, textures, and details, reflects the clients’ personalities: Alan’s practicality, Patricia’s artistic sensibility, and their shared appreciation for boldness. What began as a bathroom renovation has become a country home defined by its lively yet intentional design, where luxury and everyday function coexist seamlessly.
Preserving Heritage with Modern Contrast
The renovation also addressed the challenges of preserving the home’s historic context. Beechworth’s architectural heritage, rooted in gold rush-era and Victorian structures, required respect for its original character while allowing modern updates. The design team maintained the original footprint and key structural elements, including load-bearing walls and timber framing, to uphold the building’s integrity. Material choices, such as the black Shou Sugi Ban cladding, were selected to contrast with galvanised steel while harmonising with the region’s earthy, rustic aesthetic. Retaining the pastel yellow kitchen joinery was both a stylistic decision and a practical one, enabling the team to work within existing constraints without costly alterations.
The balance between heritage and innovation extended to the home’s layout. Converting the study into an ensuite demanded precise planning to meet modern bathroom standards without compromising structural stability. Structural changes were kept to a minimum, focusing instead on smart storage solutions and material selections that complemented the broader colour scheme. For example, American oak vanities in both bathrooms were chosen for their durability and warm tone, aligning with the clients’ practical needs. Syvota Stone Marble Mosaic and Recovery Stone Bianco Matt tiles, arranged in cross-hatch patterns, added texture to the smaller ensuite space without overwhelming it.




Leave a Reply